Stephen Duffy

BEDS3
BATHS3 full 1 partial
SQUARE FEET2,305
MLS#R1699320
STATUSActive
PROPERTY TYPEResidential - Townhouse
SCHOOLCanandaigua
Property Description
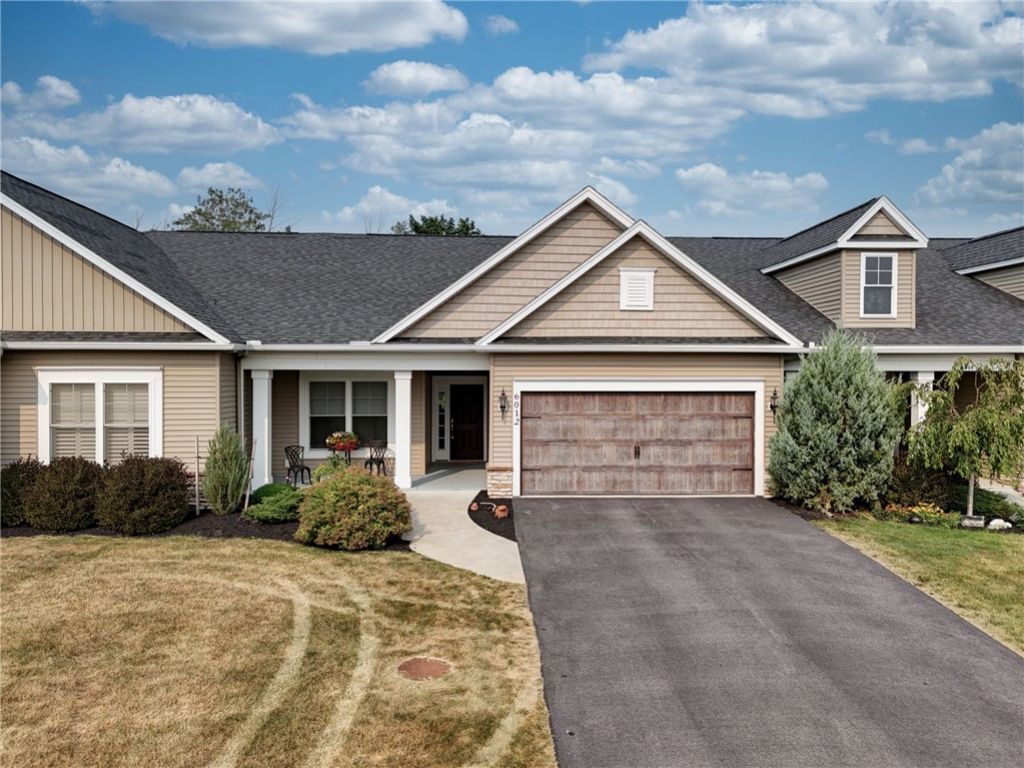
Welcome to this beautifully maintained 3-bedroom, 3-full-bath townhome offering the perfect blend of comfort, convenience and maintenance free living. Nestled against a peaceful wooded backdrop, this home offers a Deck w/ Awning and a patio area where you can relax and enjoy the sights and sounds of nature from your own backyard. Inside, you'll find a spacious and inviting layout featuring an open floor plan Great Room with Gas Fireplace, 3 Bedrooms, 3 full Bathrooms, plus flexible living space on the terrance level, ideal for everyday living or hosting quests. Located just minutes from Canandaigua Lake, local parks, shopping, dining, and the many wineries, breweries, golf courses, and outdoor recreation opportunities throughout the Finger Lakes region, this townhome offers the best of both tranquility and accessibility. Whether you're looking for a year-round residence or a low-maintenance getaway, this property is the perfect place to enjoy everything the area has to offer. Delayed negotiations will begin on July 24th at 10 am.
Property Features
Property Type: Residential - Townhouse
Basement: Full, Finished, Walk-Out Access
Cooling: Central Air
Fireplaces: 1
Garage: 2 car attached
Heating: Gas, Forced Air
Lot Size: 0.07 Acres
Roof Type: Asphalt
Taxes: $8,149
Year Built: 2018
Amenities
Breakfast Bar
Den
Guest Accommodations
Great Room
Home Office
Bedroom on Main Level
Bath in Primary Bedroom
Main Level Primary
Primary Suite
Feature Descriptions
Appliances: Dryer, Dishwasher, Electric Oven, Electric Range, Disposal, Gas Water Heater, Microwave, Refrigerator, Washer
Association Amenities: Other, See Remarks
Days on Site: 1
Exterior: Vinyl Siding
Flooring: Carpet, Varies
HOA Fee: 261/ Monthly
Laundry: Main Level
Lot: Rectangular, Rectangular Lot, Residential Lot
Lot Dimensions: 36X84
Parcel#: 322400-112-019-0001-026-000
Parking: Attached, Garage, Other, See Remarks
Parking Notes: Attached, Garage, Other, See Remarks
Patio/Porch: Open, Porch
Pets Allowed: Yes
Sewer: Connected
Utilities: Cable Available, High Speed Internet Available, Sewer Connected, Water Connected
Water: Connected, Public
Local Schools
School District: Canandaigua
Listed By / Shown By
Listing By
Agency Name: Griffith Realty Group
Agency Phone: 585-394-8000
Shown By
Agent Name: Stephen Duffy
Agent Phone: (716) 445-8153
Agency Title: MJ Peterson Real Estate

Estimate Your Payment
Estimated Payment
$ 1,935.18 per month $1,110.56 Principal & Interest $679.08 Property Tax $145.54 Homeowner's InsuranceChange Payment Information
Privacy Policy / DMCA Notice / ADA Accessibility


This site is hosted, designed and copyright
© 1994 - 2026 by
Delta Media Group, Inc. -- Patent Pending --
6012 Woodvine Rise | MLS# R1699320
This townhouse located at 6012 Woodvine Rise, Canandaigua, NY 14424 is currently listed for sale with an asking price of $499,000. This property was built in 2018 and has 3 bedrooms and 3 full and 1 partial baths with 2305 sq. ft. Woodvine Rise is located within the Canandaigua school district. Search Canandaigua real estate on sduffy.mjpeterson.com today.