Stephen Duffy

BEDS3
BATHS1 full 1 partial
SQUARE FEET1,614
MLS#B1714652
STATUSActive
PROPERTY TYPEResidential - Single Family
SCHOOLKenmore-Tonawanda Union Free District
Property Description
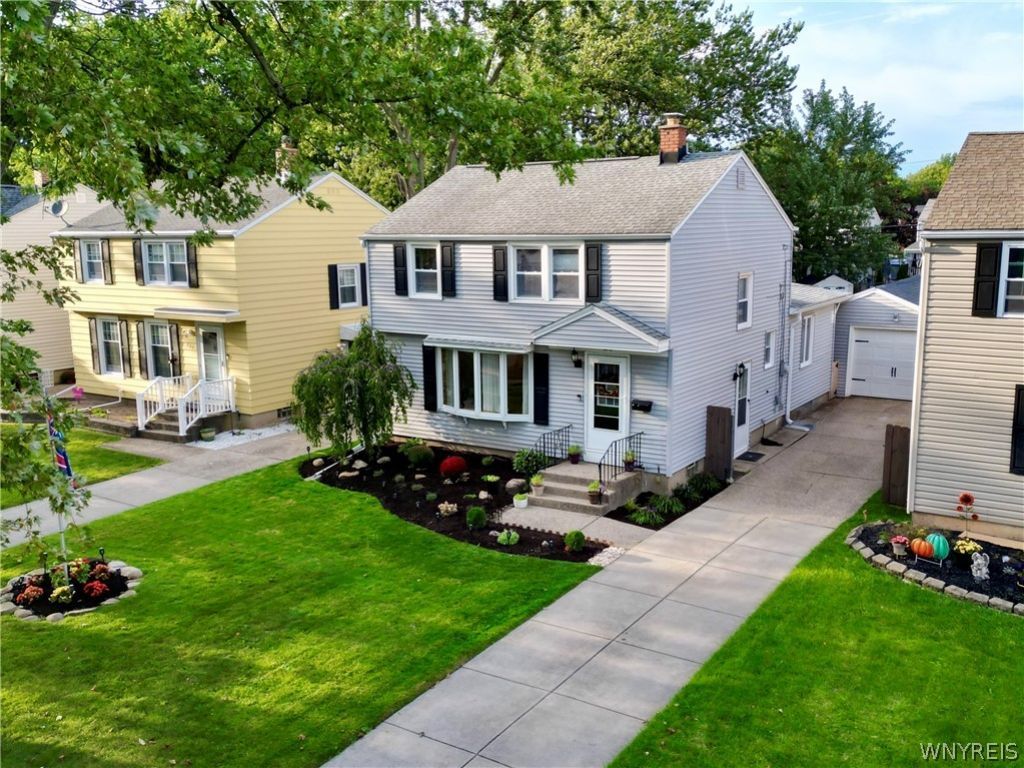
Welcome to this well-maintained, 2-story home located in the Town of Tonawanda with 3 bedrooms and 1.5 baths. Upstairs, all three bedrooms include generous size closets and an updated bath. Brand-new carpet downstairs, hardwood and tile and recessed lighting throughout. There is an oversized living room including a beautiful gas fireplace and access to a newer large concrete-stamped patio which will include the overhead string lighting. The 1.5 garage has easy access to the fully-fenced-in back yard. There is a partially finished basement including a new furnace (Nov 2025) and newer hot water tank and sump pump. Close walk to Lincoln Park and bike trails! Seller reserves the right to set a due date for offers. Open House is set for Saturday, September 19 from 11-1pm.
Property Features
Property Type: Residential - Single Family
Basement: Partially Finished
Cooling: Central Air
Fenced: Yes
Fireplaces: 1
Garage: 1.5
Heating: Gas, Forced Air
Home Style: Colonial, Two Story
Lot Size: 0.14 Acres
Roof Type: Asphalt, Shingle
Stories: 2.0
Taxes: $6,072
Year Built: 1955
Amenities
Separate/Formal Dining Room
Eat-in Kitchen
Concrete Driveway
Fully Fenced
Patio
Feature Descriptions
Appliances: Dishwasher, Gas Oven, Gas Range, Gas Water Heater, Microwave, Refrigerator
Days on Site: 1
Exterior: Attic/Crawl Hatchway(s) Insulated, Vinyl Siding
Fencing: Full
Flooring: Carpet, Ceramic Tile, Hardwood, Tile, Varies
Laundry: In Basement
Lot: Rectangular, Rectangular Lot, Residential Lot
Lot Dimensions: 40X149
Parcel#: 146489-066-520-0001-032-000
Parking: Detached, Garage
Parking Notes: Detached, Garage
Patio/Porch: Patio
Sewer: Connected
Utilities: Sewer Connected, Water Connected
Water: Connected, Public
Local Schools
High School: Kenmore East Senior High
Middle School: Ben Franklin Middle
Elementary School: Ben Franklin Elementary
School District: Kenmore-Tonawanda Union Free District
Listed By / Shown By
Listing By
Agency Name: HUNT Real Estate ERA
Agency Contact: 716-603-2476
Shown By
Agent Name: Stephen Duffy
Agent Phone: (716) 445-8153
Agency Title: MJ Peterson Real Estate

Estimate Your Payment
Estimated Payment
$ 1,298.93 per month $701.05 Principal & Interest $506.00 Property Tax $91.87 Homeowner's InsuranceChange Payment Information
Privacy Policy / DMCA Notice / ADA Accessibility


This site is hosted, designed and copyright
© 1994 - 2026 by
Delta Media Group, Inc. -- Patent Pending --
356 Athens Boulevard | MLS# B1714652
This single family home located at 356 Athens Boulevard, Buffalo, NY 14223 is currently listed for sale with an asking price of $314,999. This property was built in 1955 and has 3 bedrooms and 1 full and 1 partial baths with 1614 sq. ft. Athens Boulevard is located within the Kenmore-Tonawanda Union Free District school district. Search Buffalo real estate on sduffy.mjpeterson.com today.